Skip to content
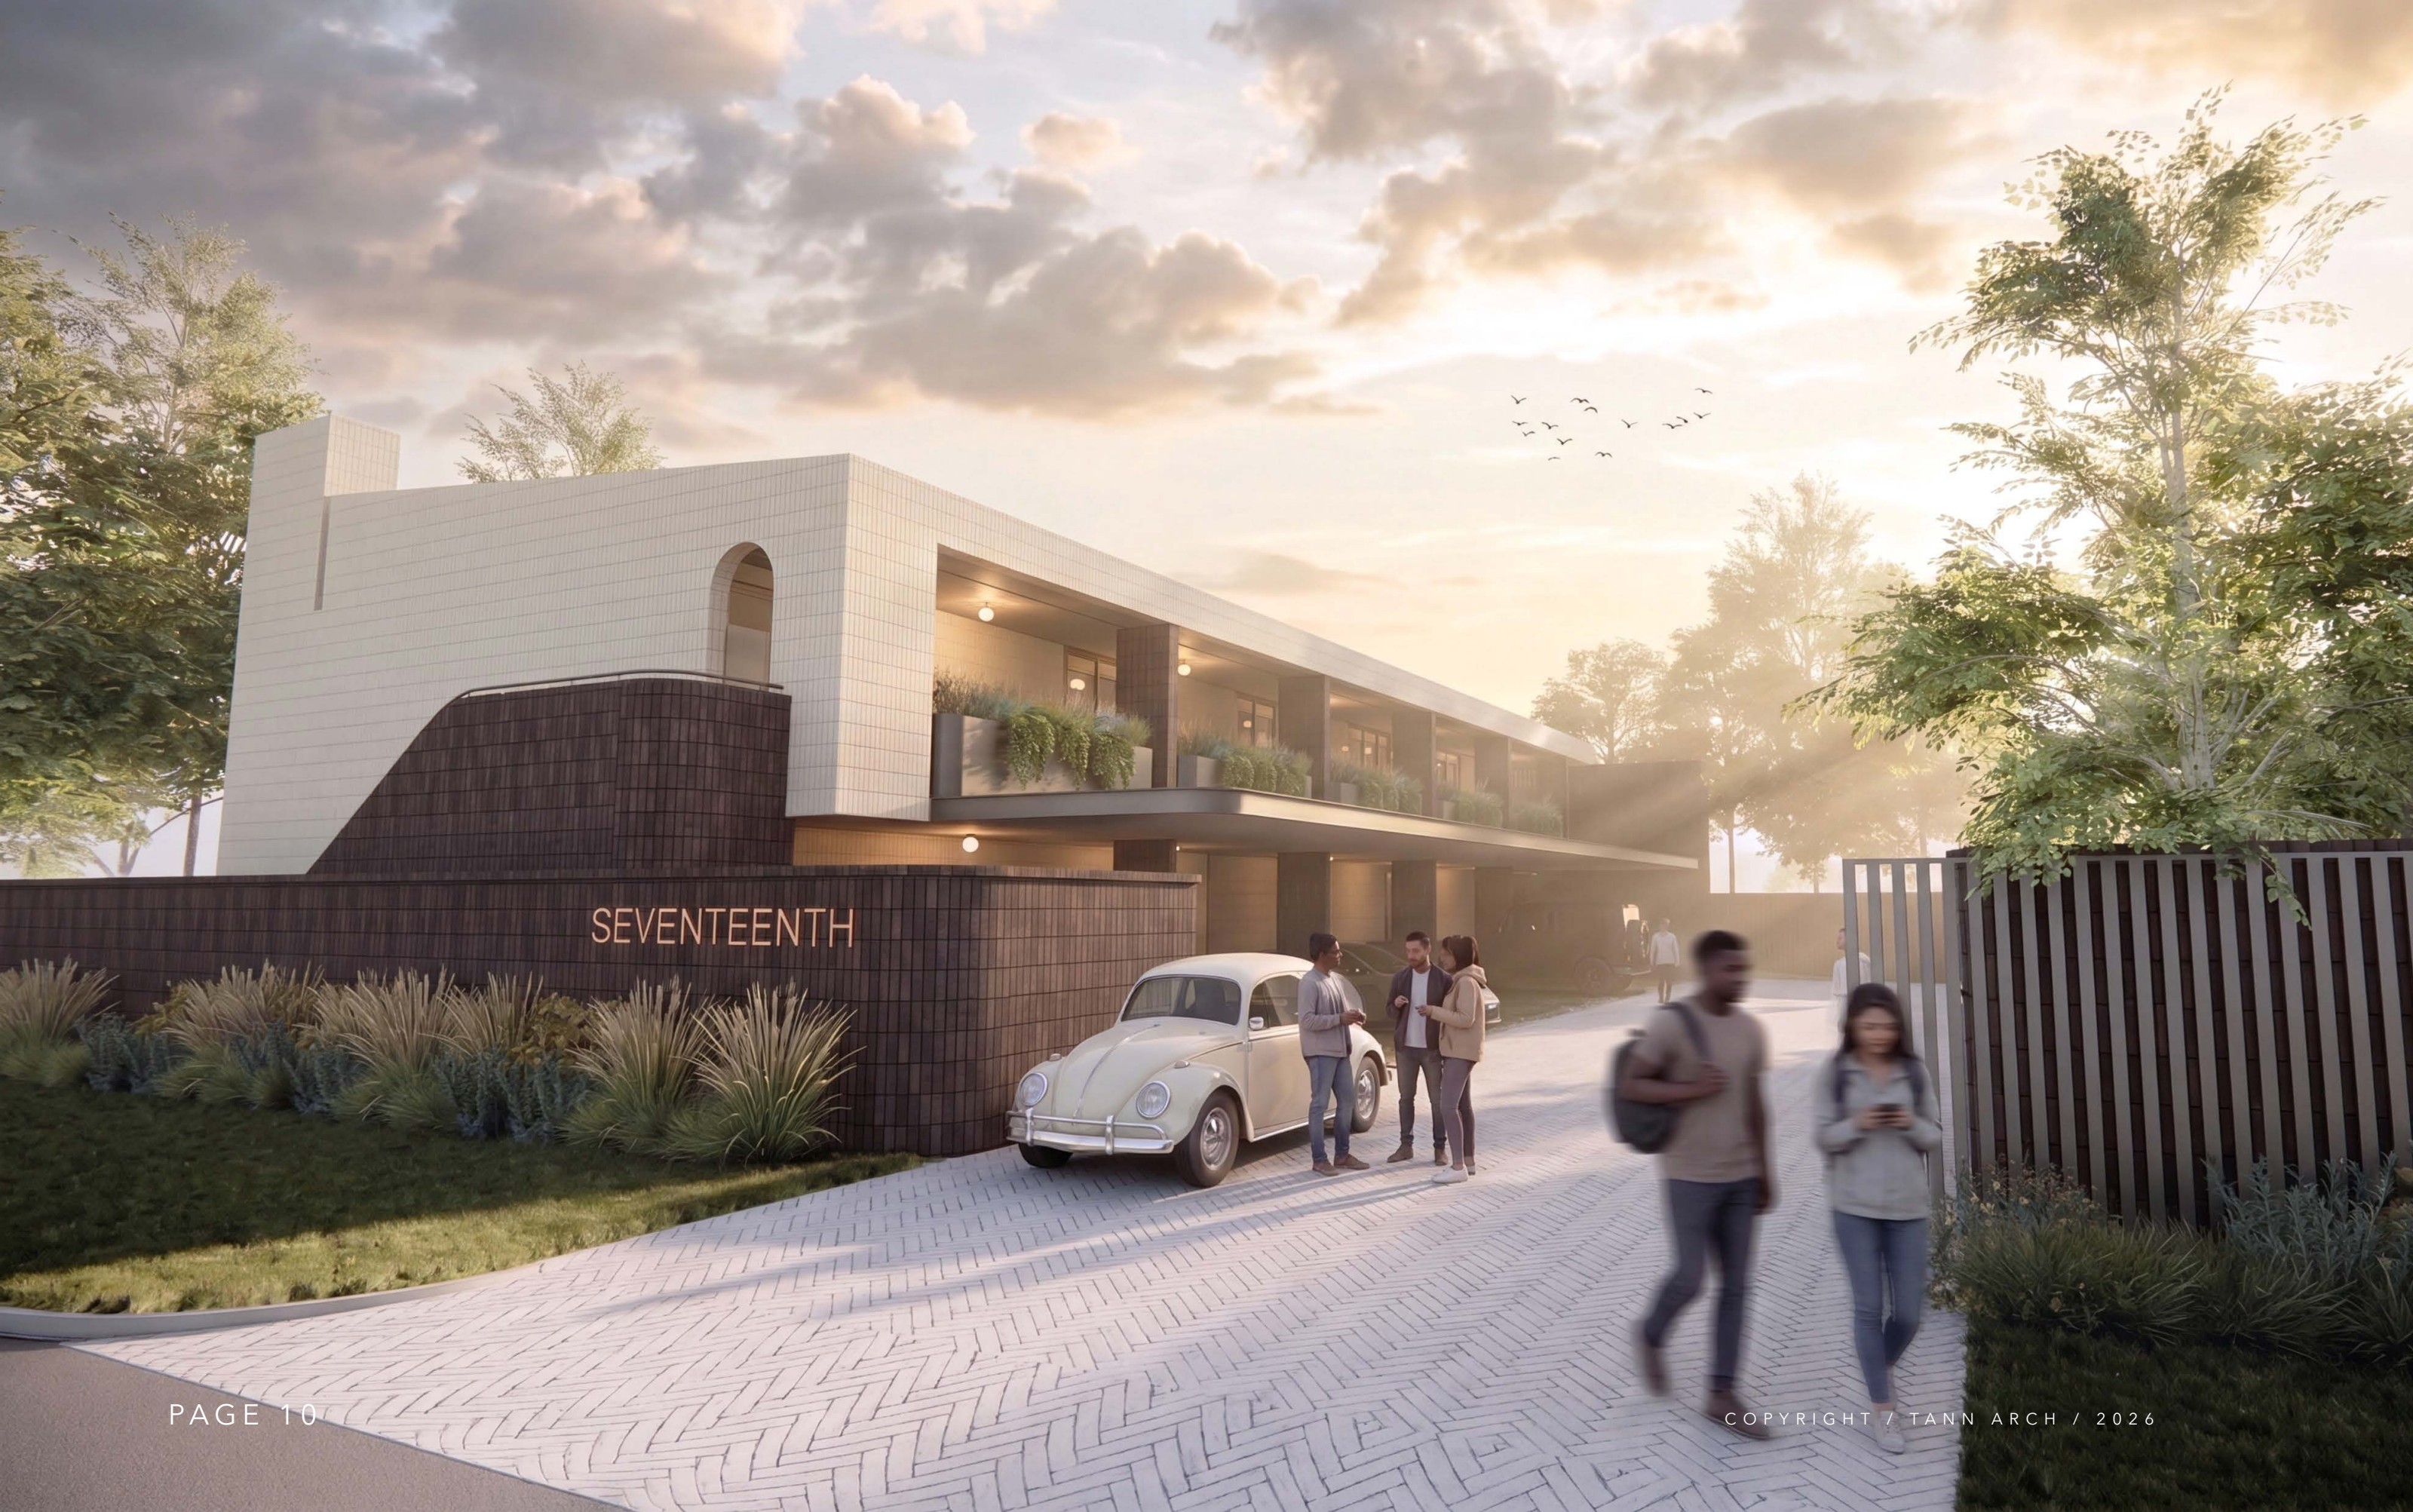
SEVENTEENTH — street view of the boutique development at dusk
SEVENTEENTH
Hazelwood · Pretoria · Anticipated 2027

Ten residences,
one address on
Seventeenth Street.

SEVENTEENTH is a boutique off-plan development in the heart of Hazelwood's food, beverage and lifestyle precinct — considered architecture, warm interiors, and a walkable neighbourhood at the door.

Ten

boutique residences

1, 2 & 3

bedroom homes

Covered

private stoep to every home

2027

anticipated occupation

An address, not just an apartment

A quiet building on a street that hums.

Hazelwood is Pretoria at its most alive — mornings for slow coffee at The Pantry, evenings under the jacarandas at Alfie's, BAH or the restaurants of The Village. SEVENTEENTH sits inside that everyday rhythm, on a leafy stretch of Seventeenth Street, close enough to walk to dinner and far enough back to sleep in peace.

Ten homes. Two storeys. Considered materials — white masonry, dark brick, timber and stone. Every residence has its own covered stoep, dedicated parking, and interiors designed to feel warm from day one.

The Development

A boutique scheme, sized for a real neighbourhood.

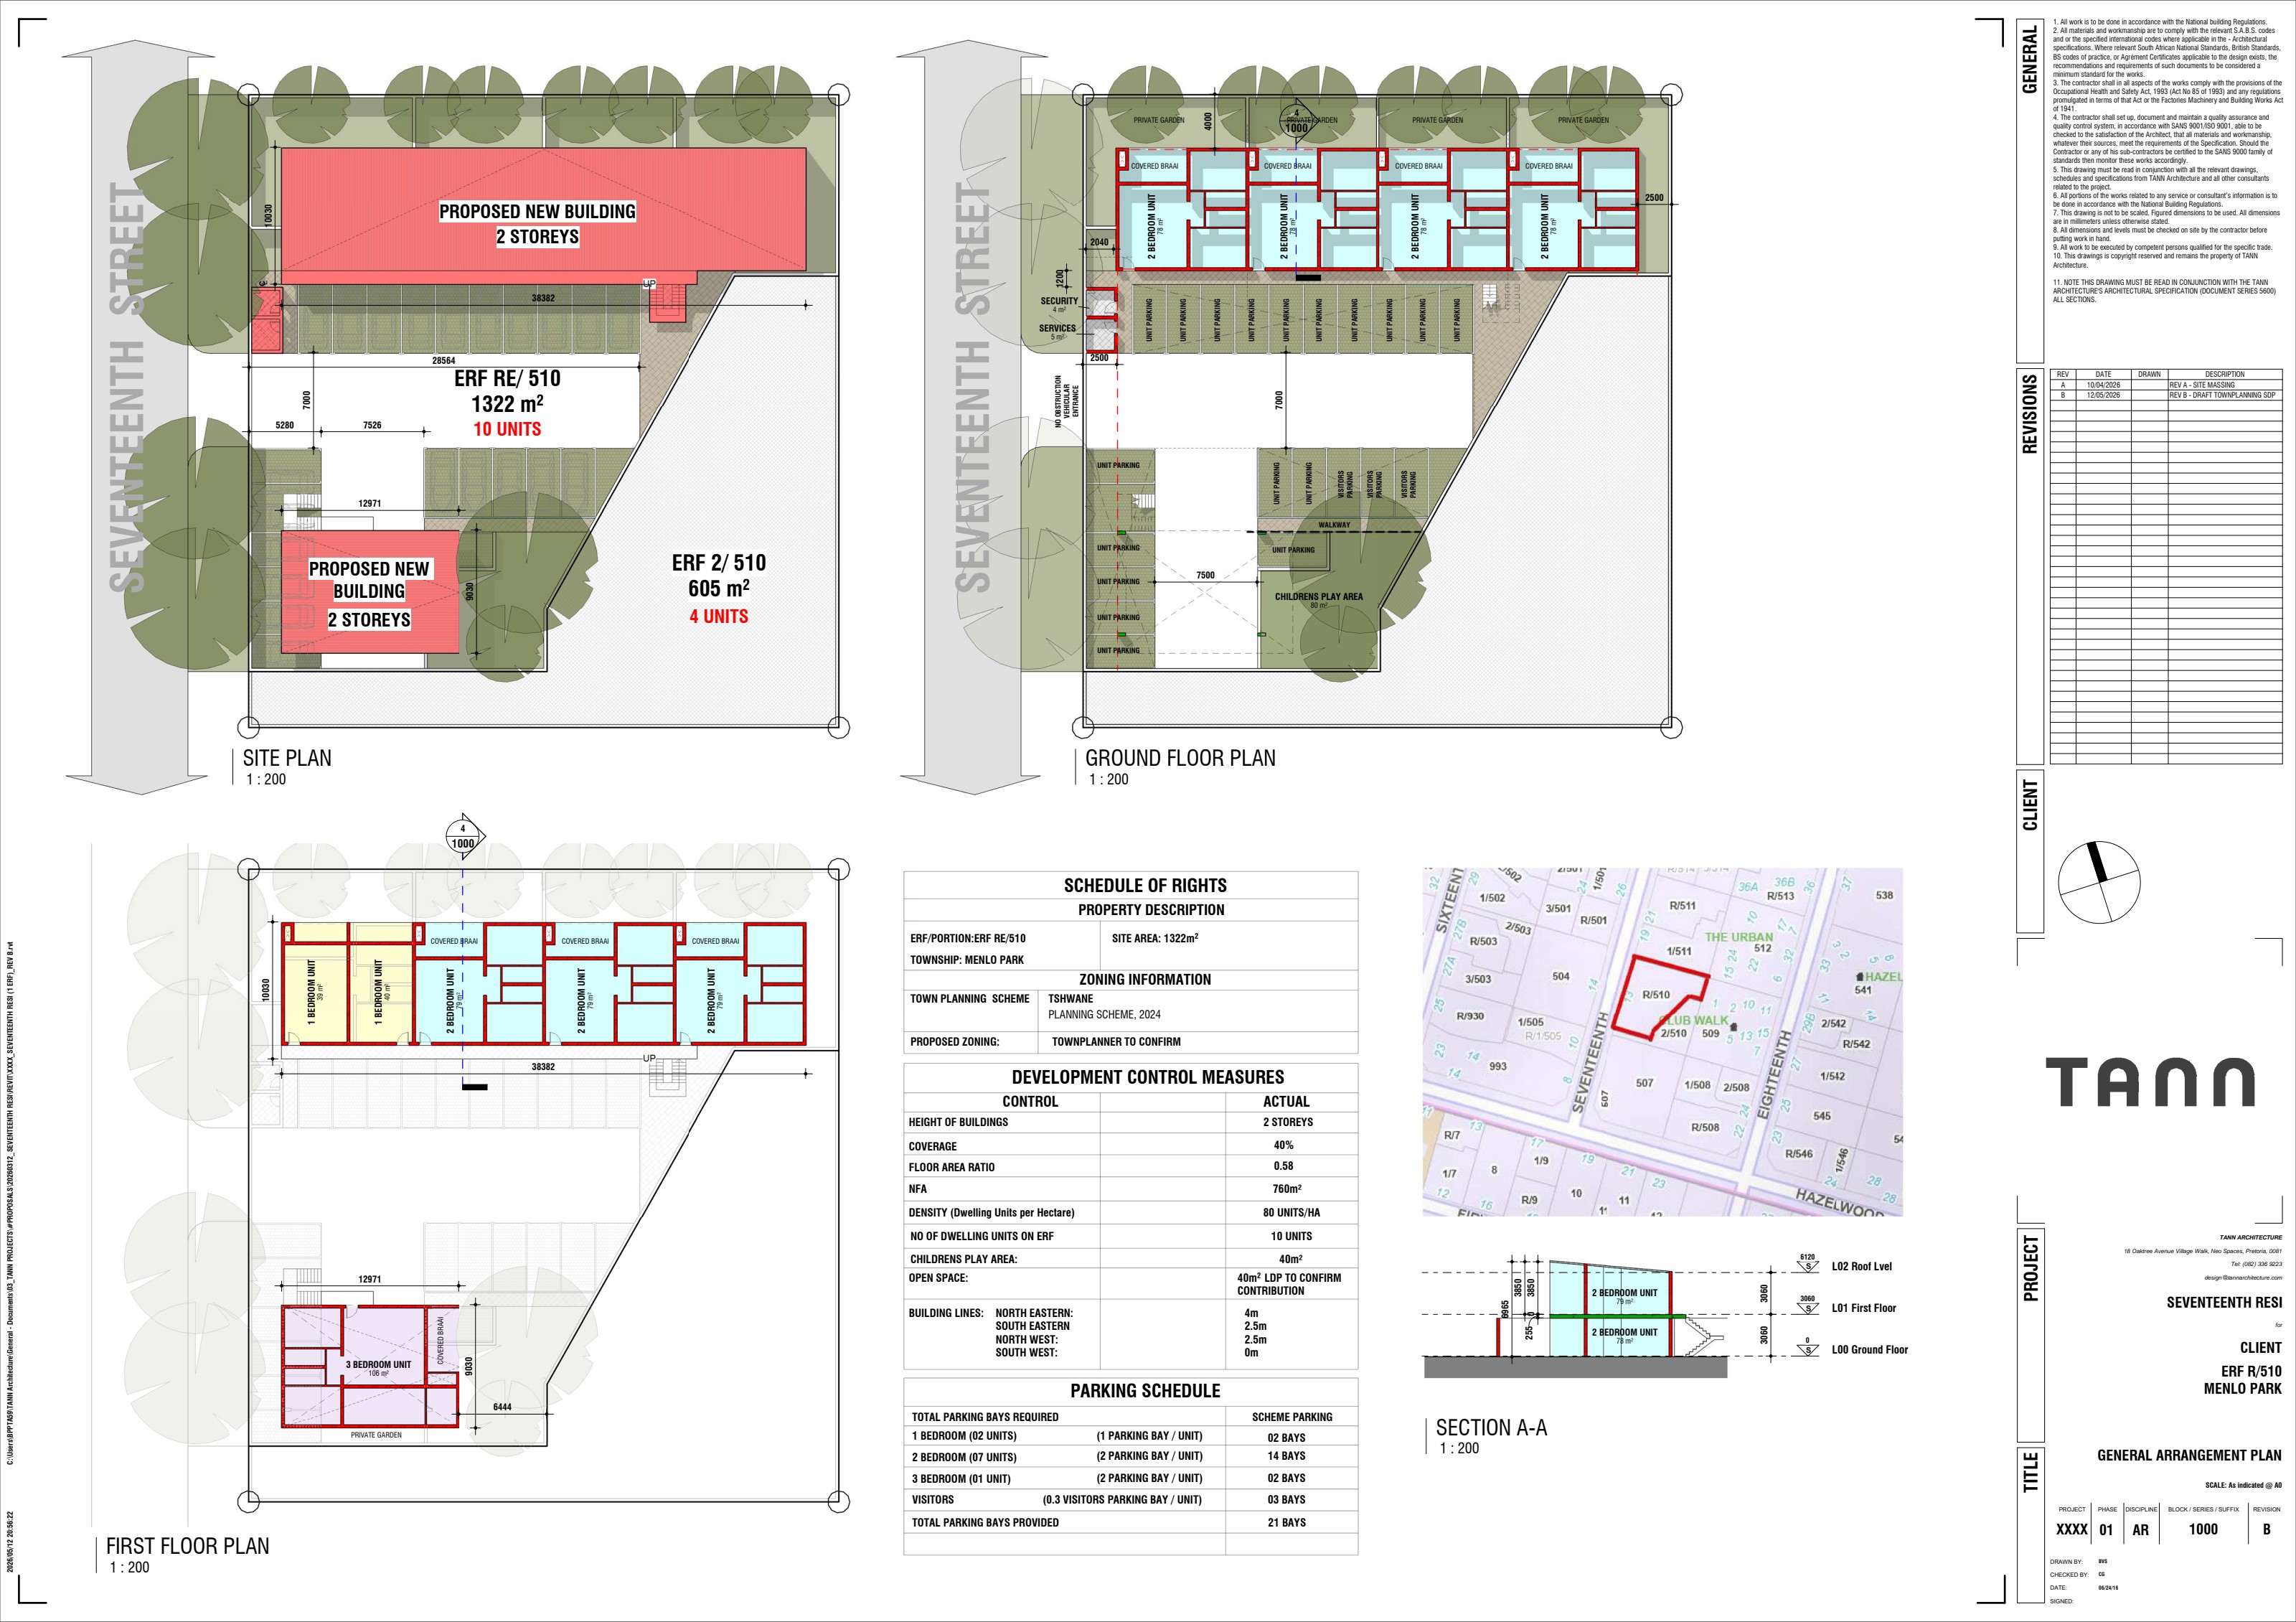
Ten homes on a single erf, arranged around a private internal drive. Two storeys, so the building stays quiet against the street and its neighbours.

10

Total residences

2

Storeys

21+

Parking bays

3 typ.

Home layouts

SEVENTEENTH site plan showing ten residences arranged along an internal drive
Site plan — provisional. Sheet 1000, REV B.

Mix & scale

  • One-Bedroom Residence

    1 bed · 1 bath · covered stoep

    From R 990 000

    ×2
  • Two-Bedroom Residence

    2 bed · 2 bath · covered stoep

    From R 2 255 000

    ×7
  • Three-Bedroom Residence

    3 bed · 2 bath · covered stoep

    From R 2 998 000

    ×1

Included with every home

  • · Dedicated on-site parking bays
  • · Covered private stoep
  • · All-weather outdoor gym station on site
  • · Fibre-ready, prepaid utilities
  • · Fixed off-plan pricing until launch

The Residences

Three layouts. Ten homes. One tone.

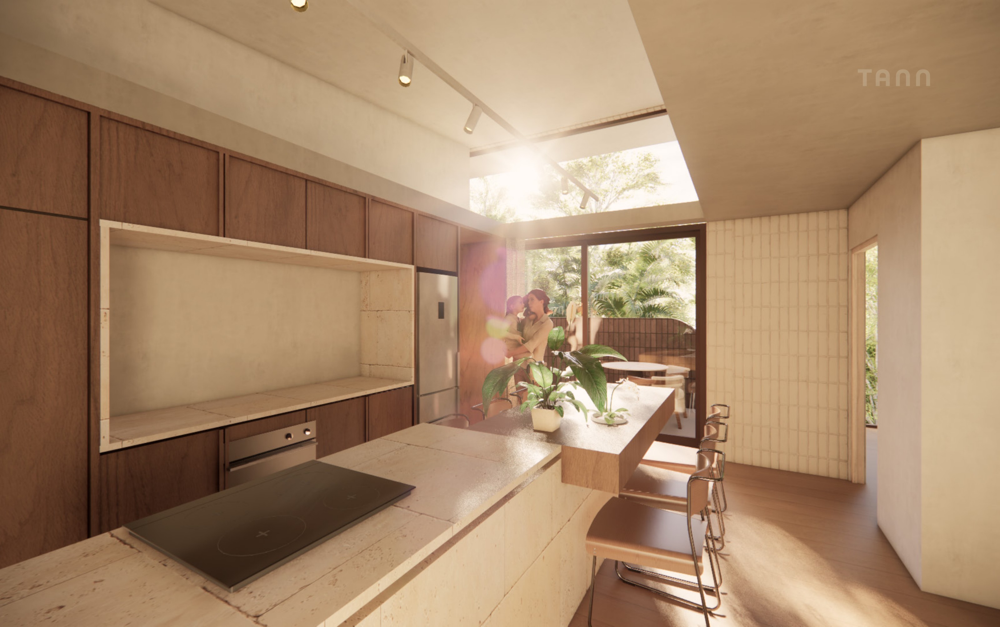
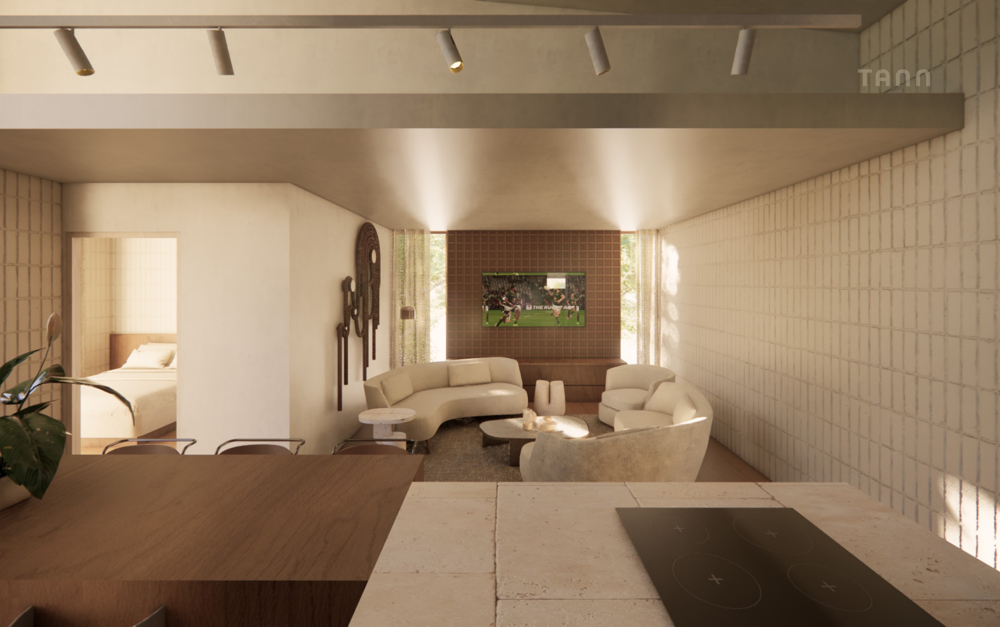
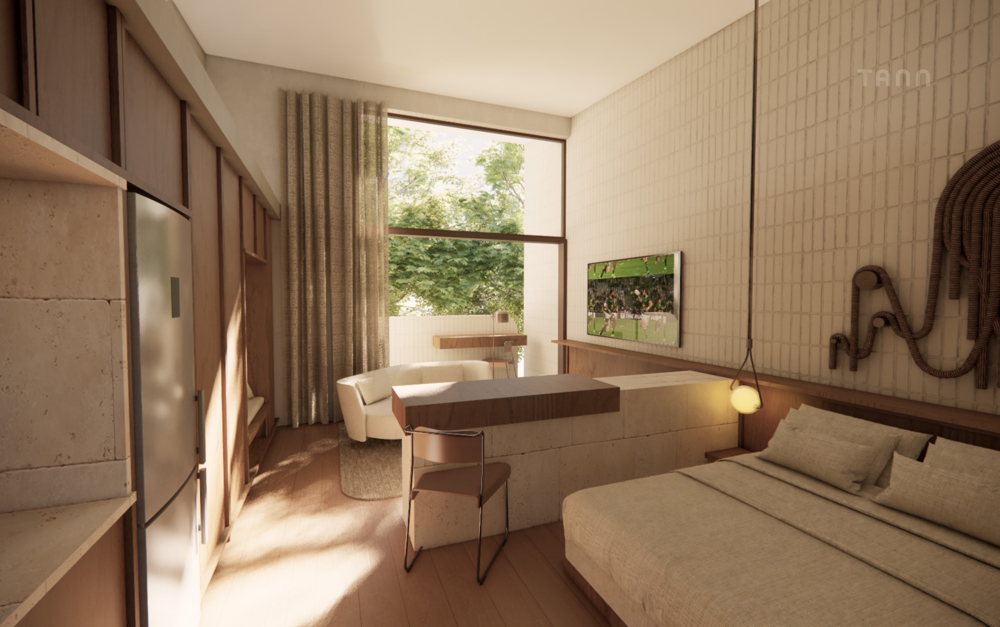
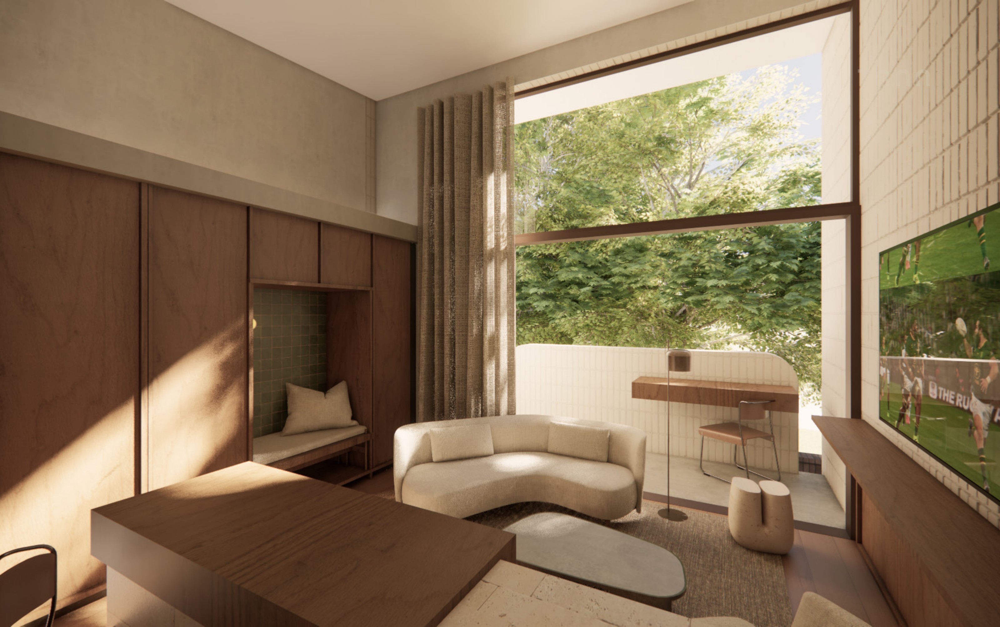
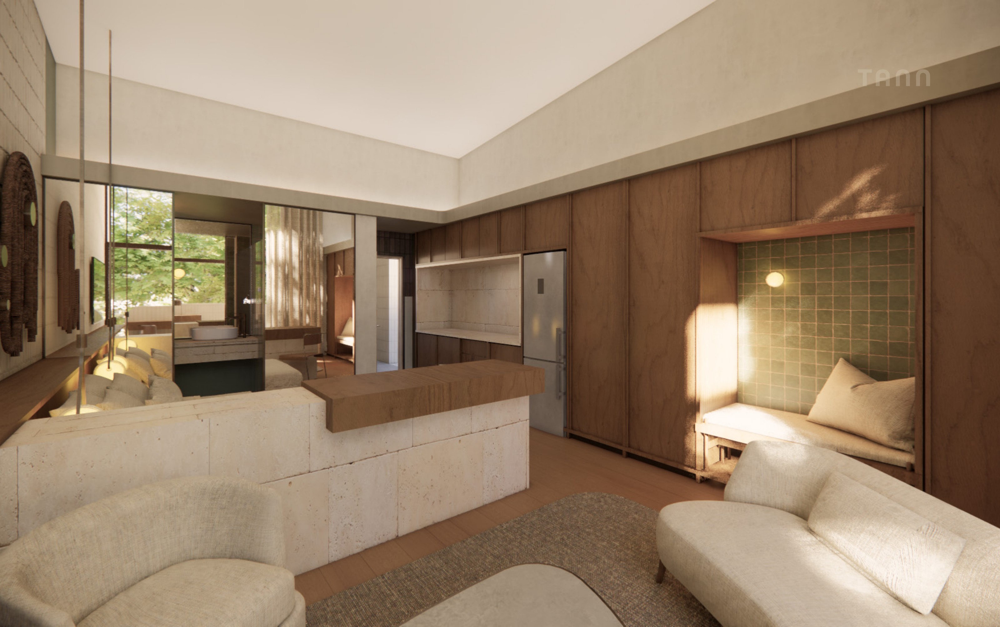
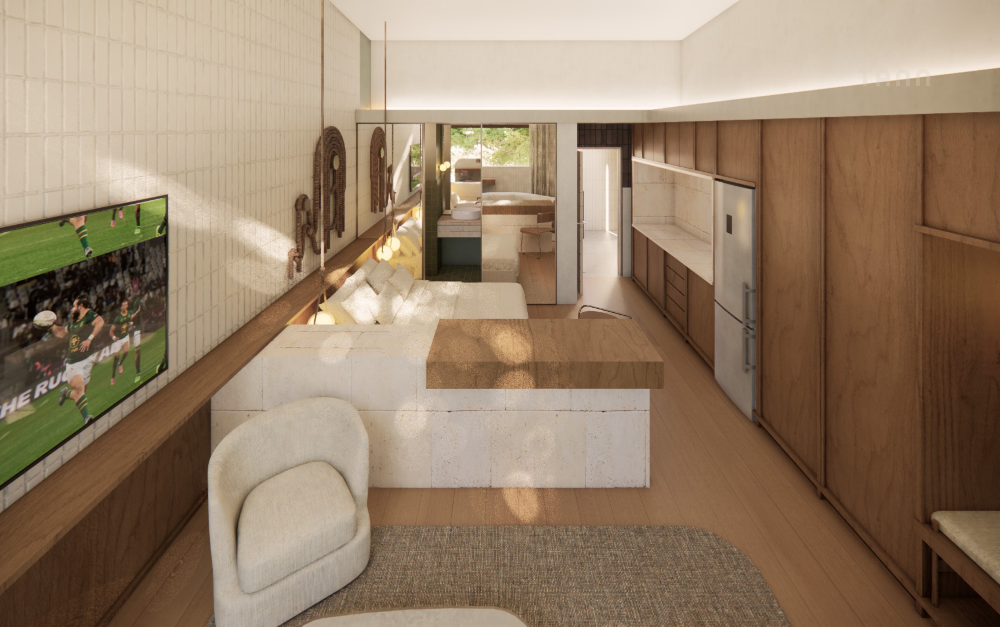
Each residence is designed around light, calm and the way people actually live — an open kitchen, a covered stoep, a bedroom that fits a queen bed without argument.

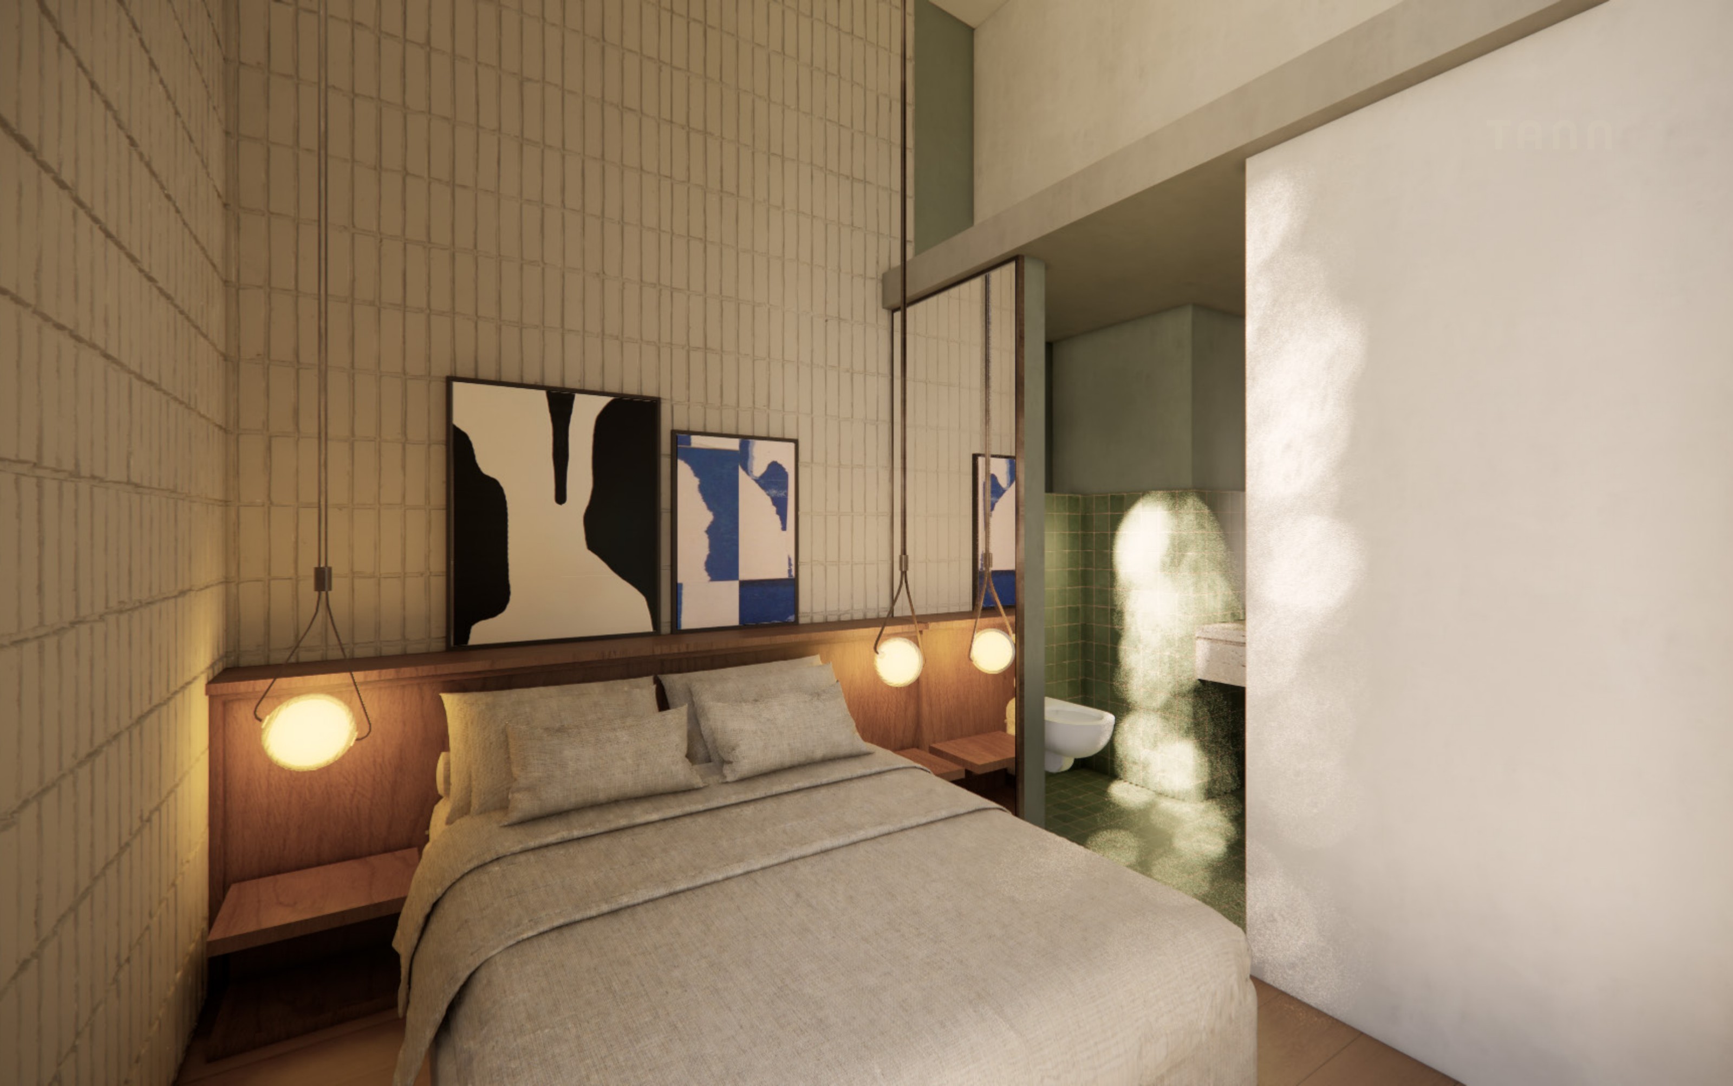
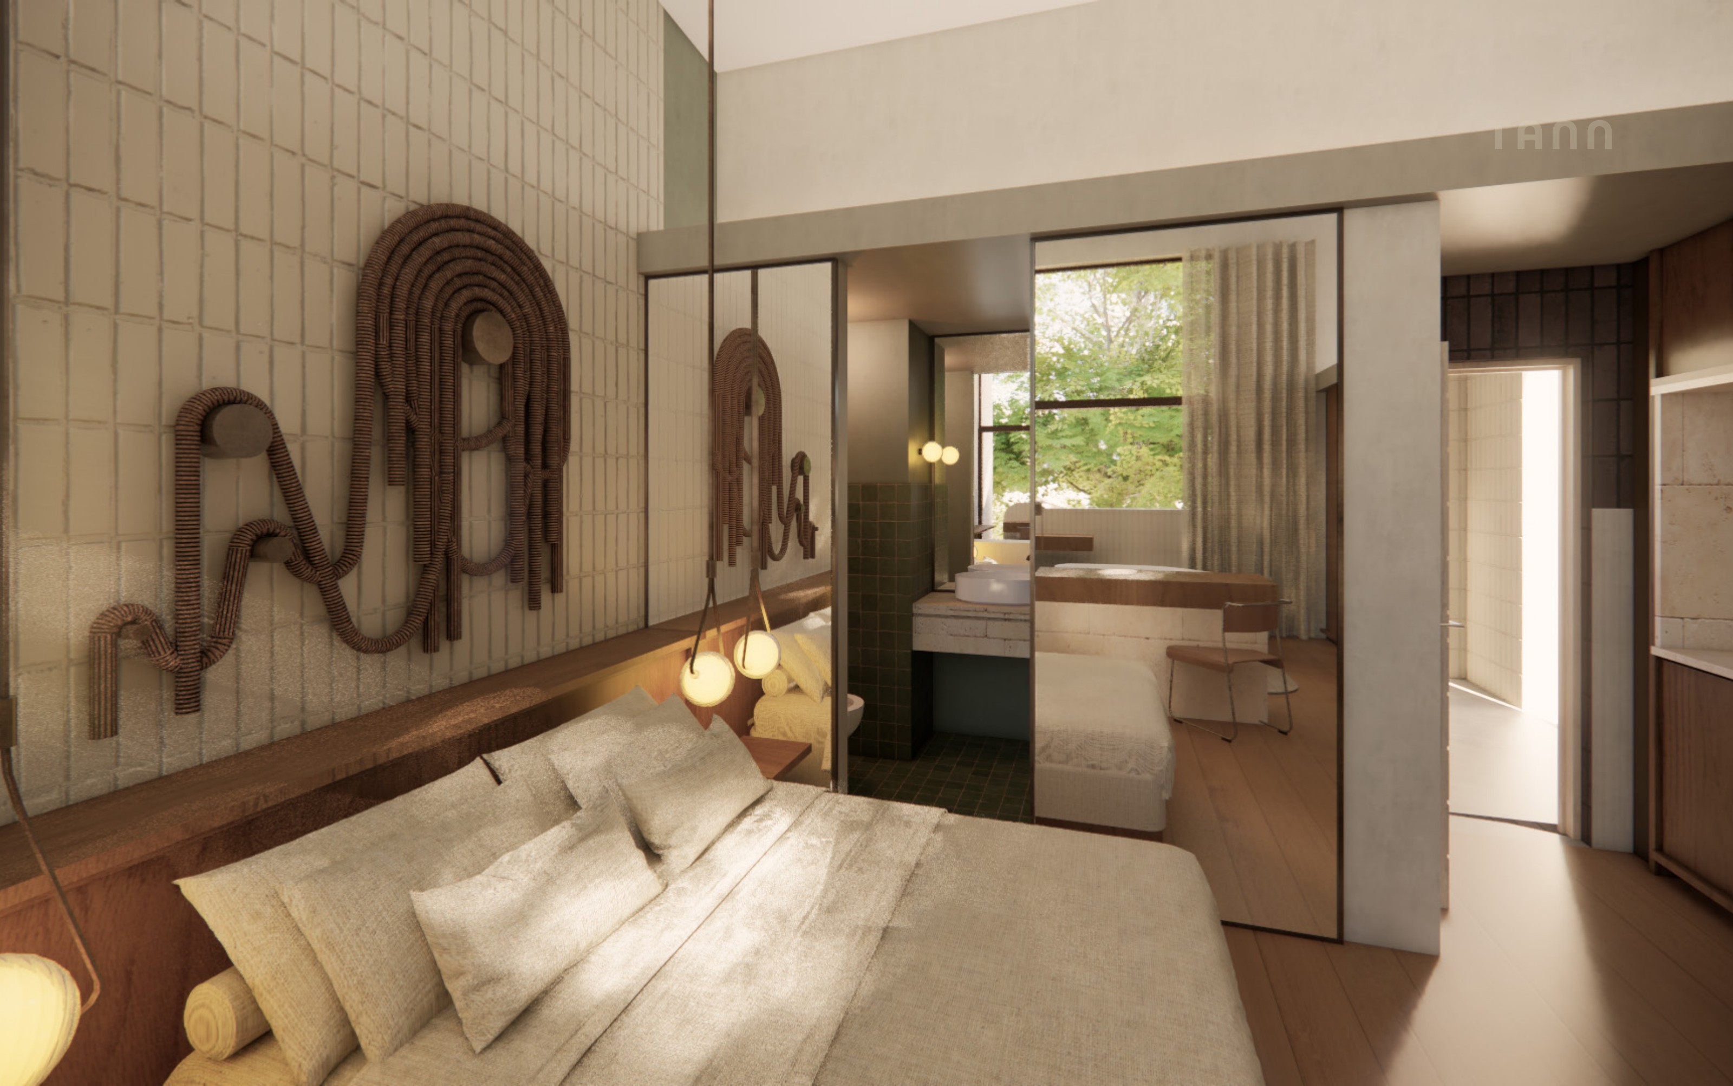
One-Bedroom Residence — image 1One-Bedroom Residence — image 2One-Bedroom Residence — image 3One-Bedroom Residence — image 4One-Bedroom Residence — image 5One-Bedroom Residence — image 6
1 / 6
From R 990 000

Type A · ×2 available

One-Bedroom Residence

Compact, considered, complete.

1
Beds
1
Baths
35 m²
Internal
5 m²
Stoep
  • Open-plan living, dining and kitchen
  • Queen-size bedroom with built-in cupboards
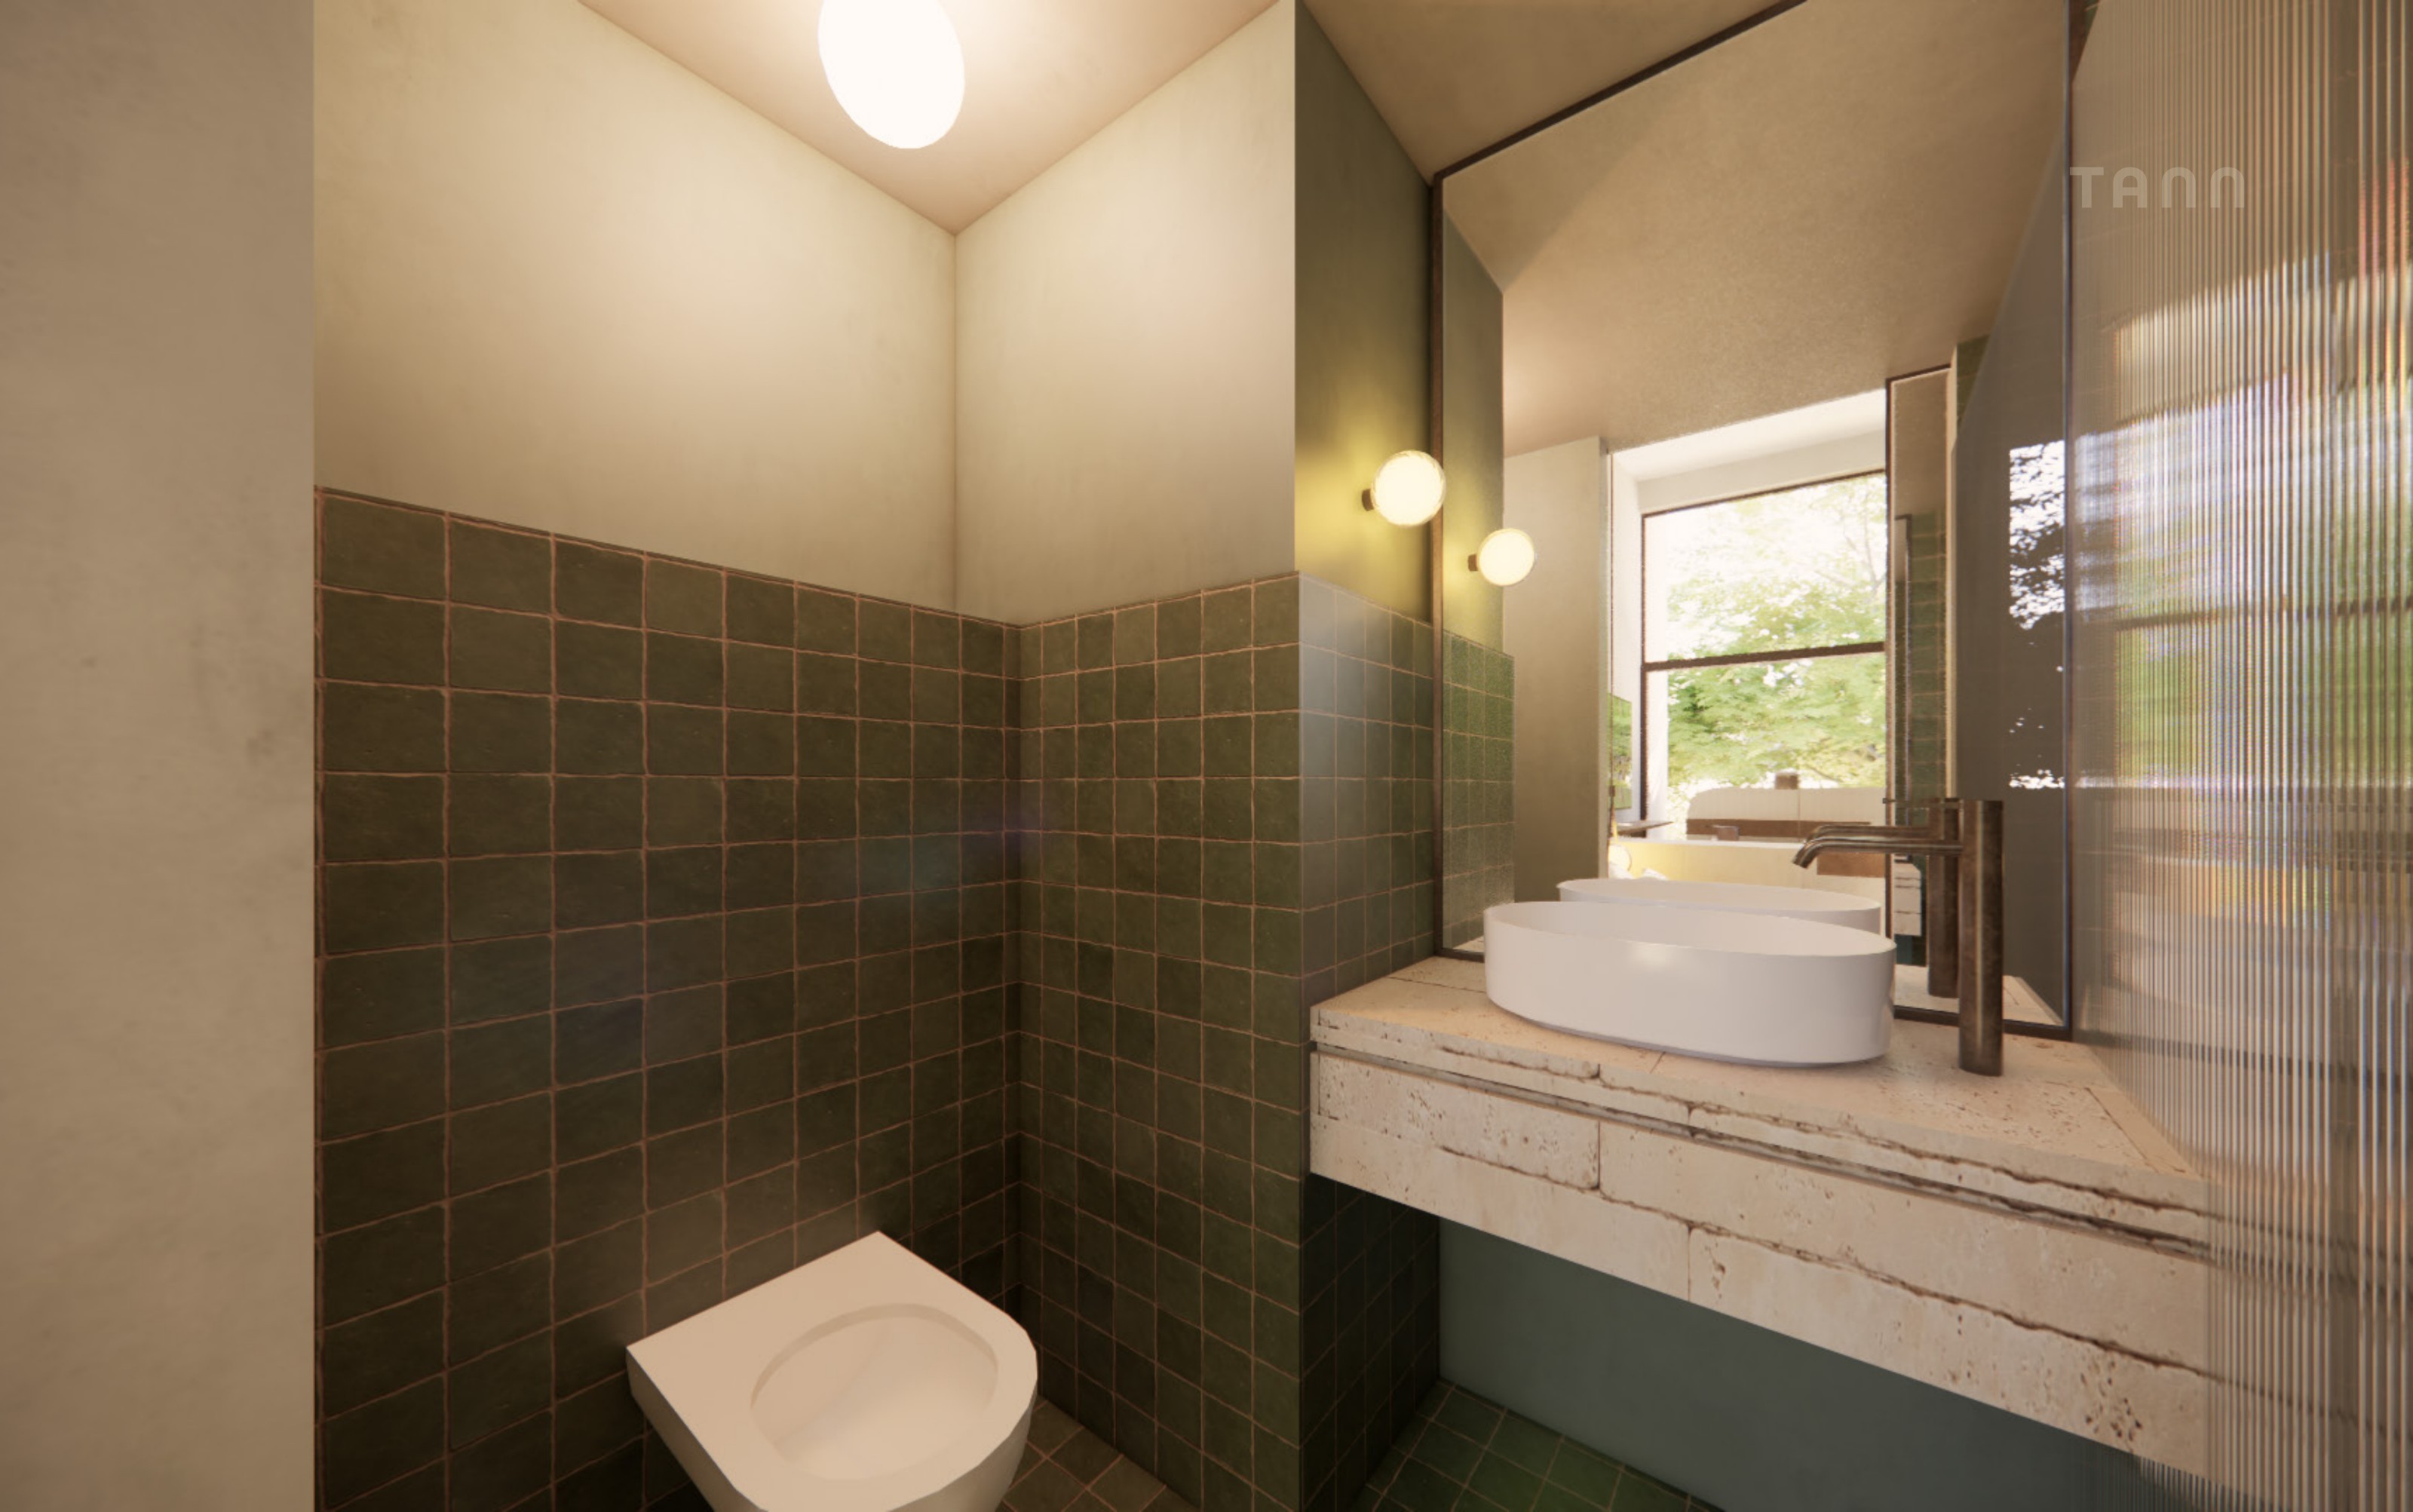
  • Full bathroom with natural finishes
  • Private covered stoep
  • One dedicated parking bay

Starting from R 990 000. Off-plan launch pricing — no transfer duty. Areas are provisional and subject to final municipal approval.
Two-Bedroom Residence — image 1Two-Bedroom Residence — image 2Two-Bedroom Residence — image 3Two-Bedroom Residence — image 4Two-Bedroom Residence — image 5Two-Bedroom Residence — image 6
1 / 6
From R 2 255 000

Type B · ×7 available

Two-Bedroom Residence

Warm, calm, resolved.

2
Beds
2
Baths
71 m²
Internal
11 m²
Stoep
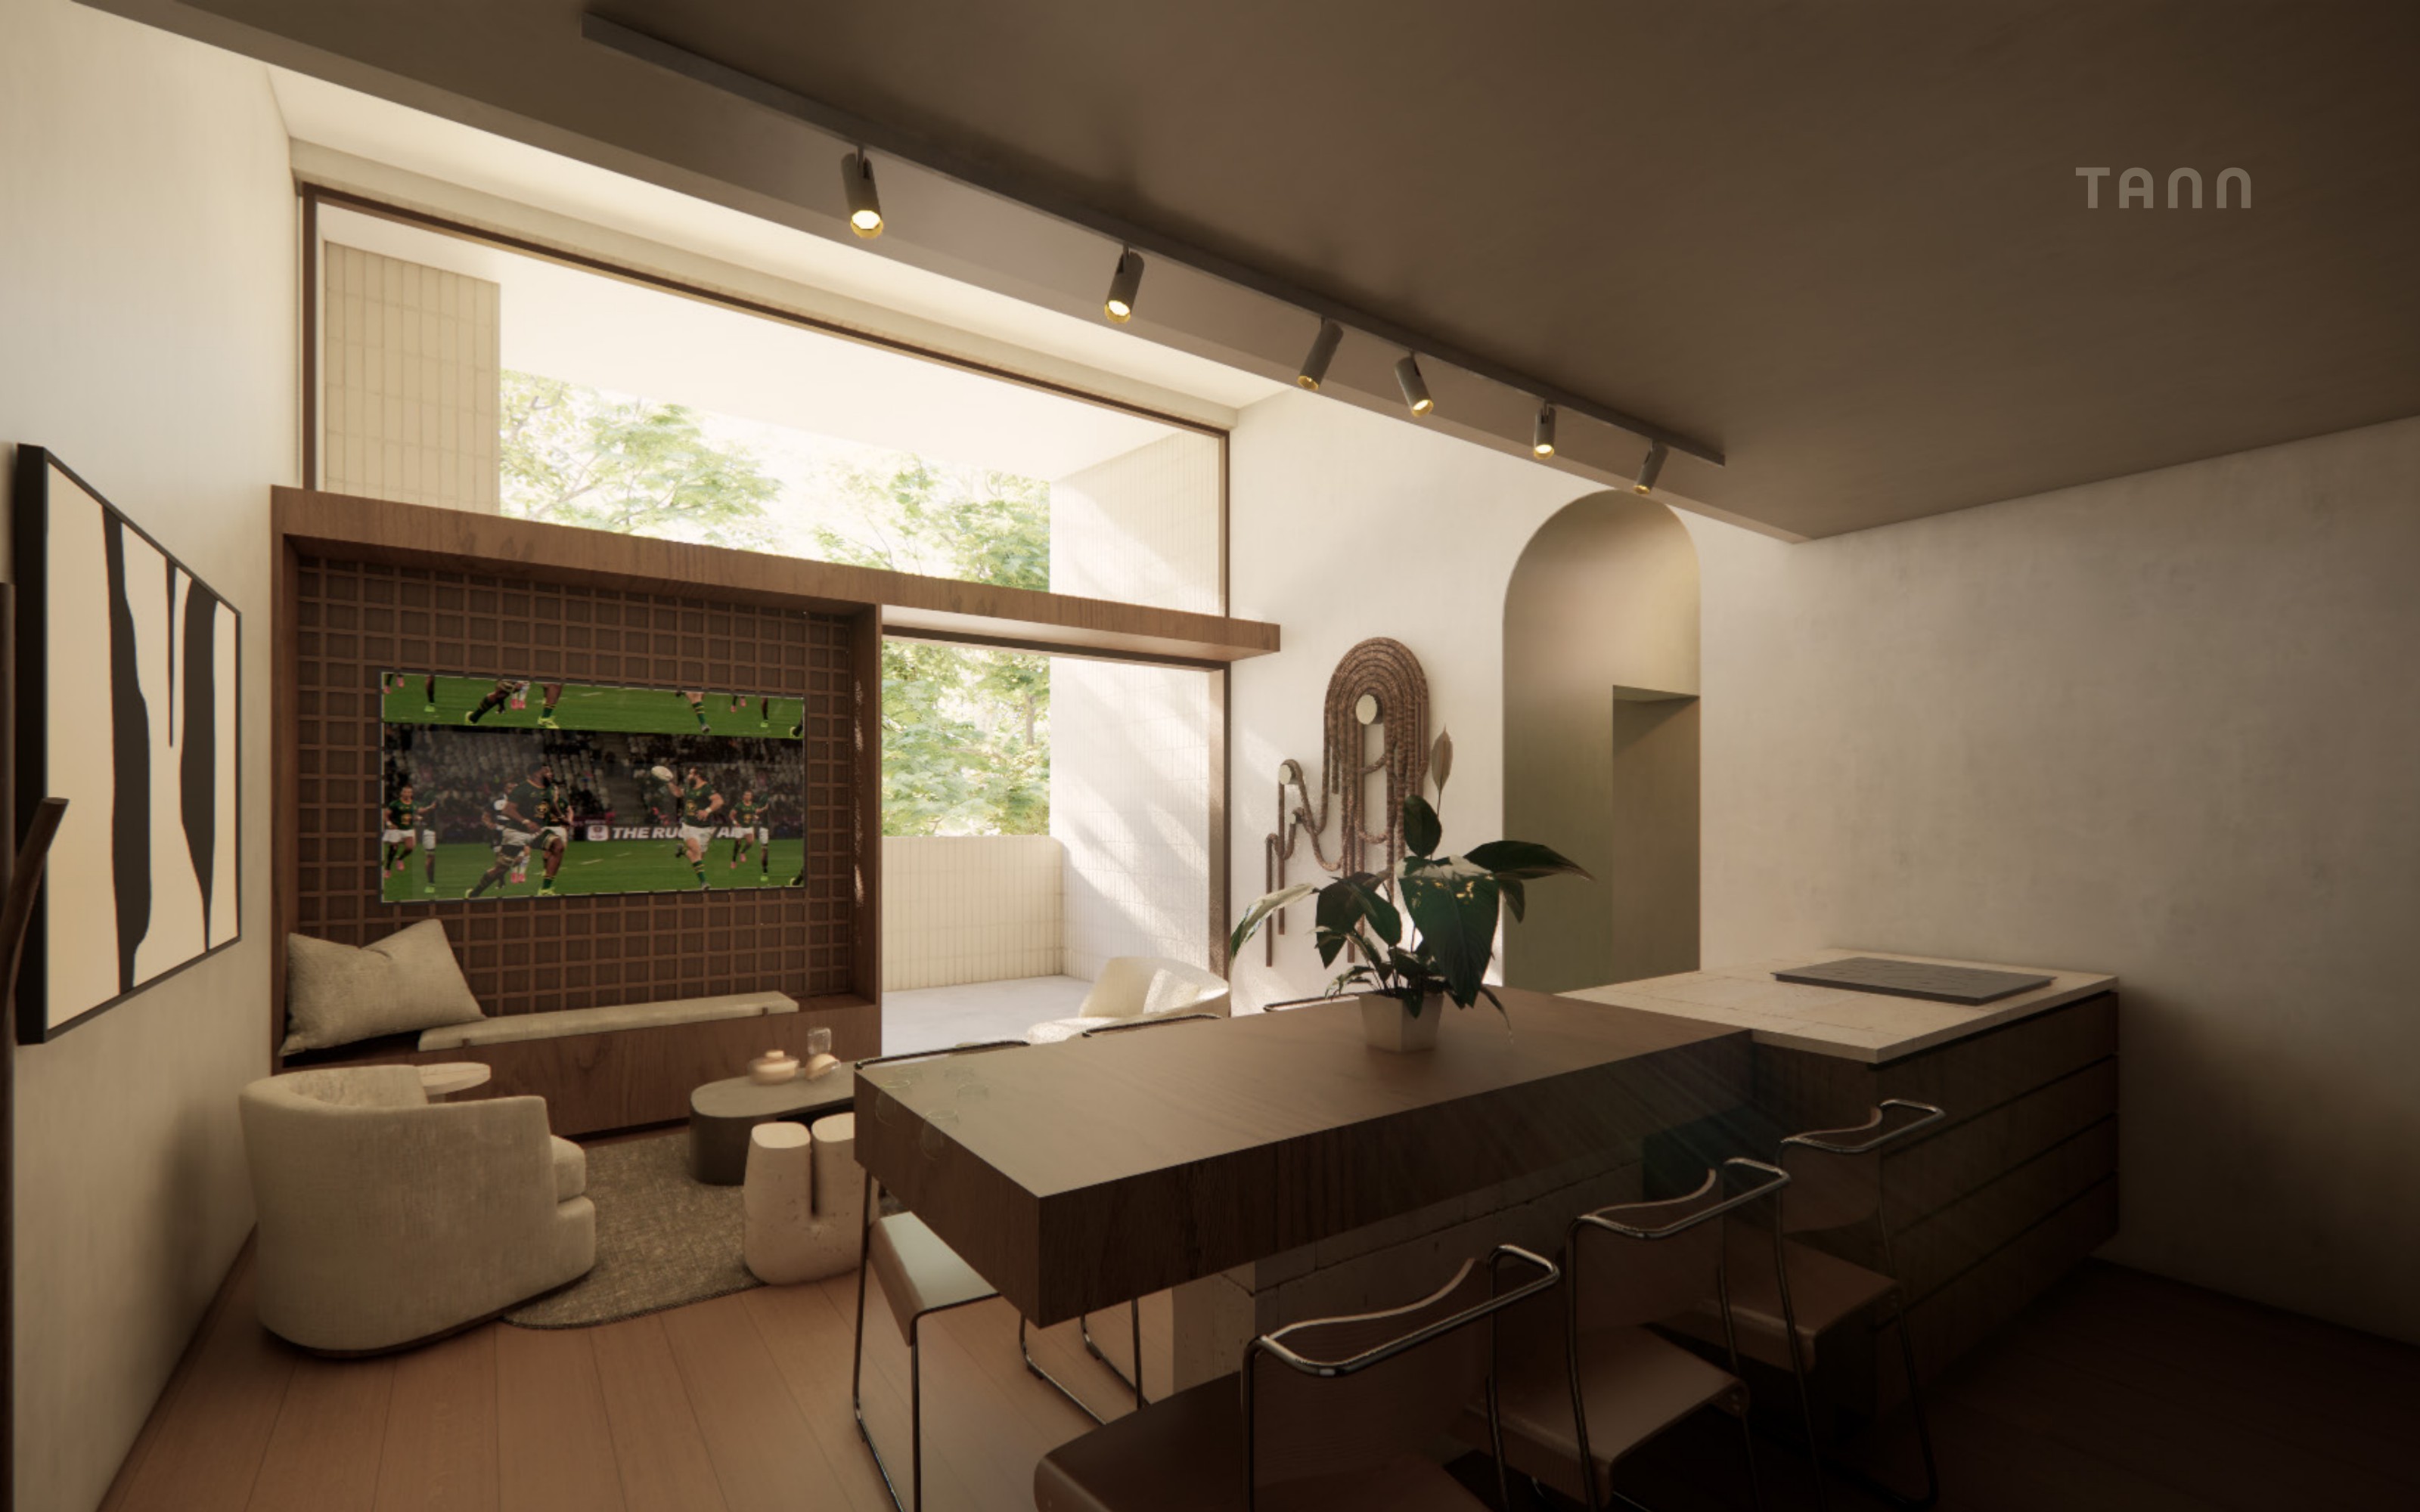
  • Two queen-size bedrooms with built-in cupboards
  • Two bathrooms, one en-suite
  • Open living, dining and kitchen with island
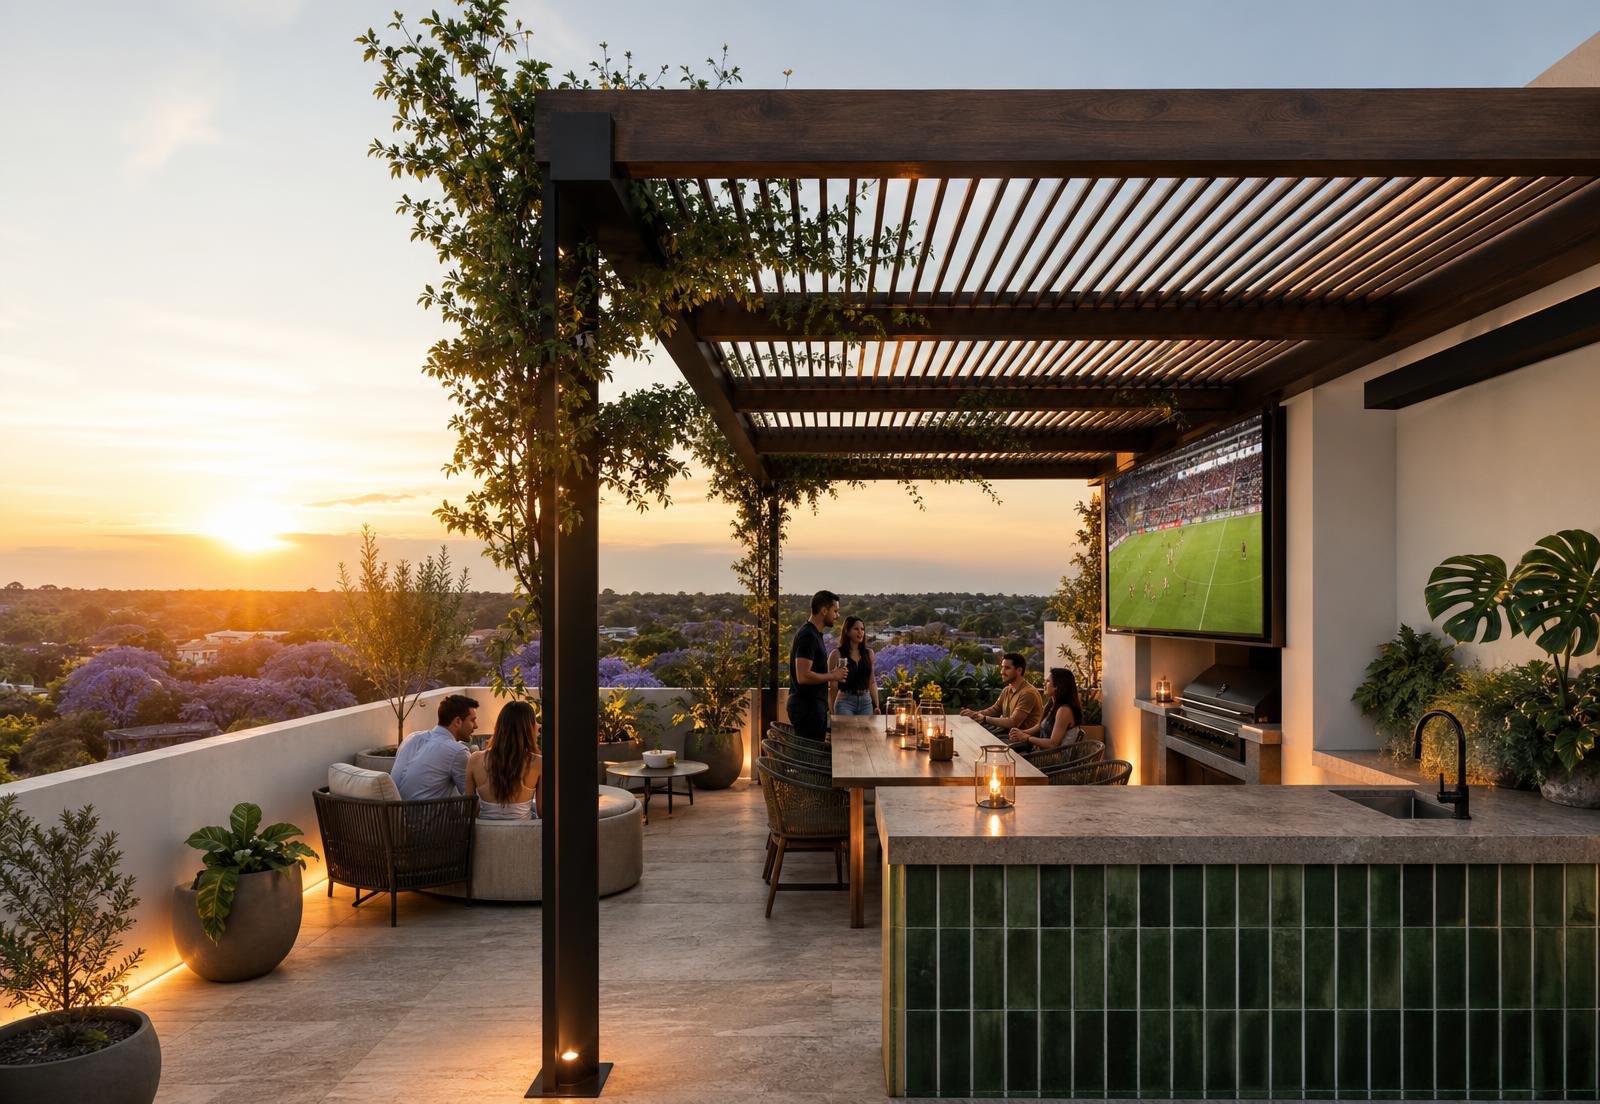
  • Covered outdoor dining stoep with built-in braai
  • Two dedicated parking bays

Starting from R 2 255 000. Off-plan launch pricing — no transfer duty. Areas are provisional and subject to final municipal approval.
Three-Bedroom Residence — image 1Three-Bedroom Residence — image 2Three-Bedroom Residence — image 3Three-Bedroom Residence — image 4Three-Bedroom Residence — image 5Three-Bedroom Residence — image 6
1 / 6
From R 2 998 000

Type C · ×1 available

Three-Bedroom Residence

A generous family home in the heart of Hazelwood.

3
Beds
2
Baths
97 m²
Internal
12 m²
Stoep
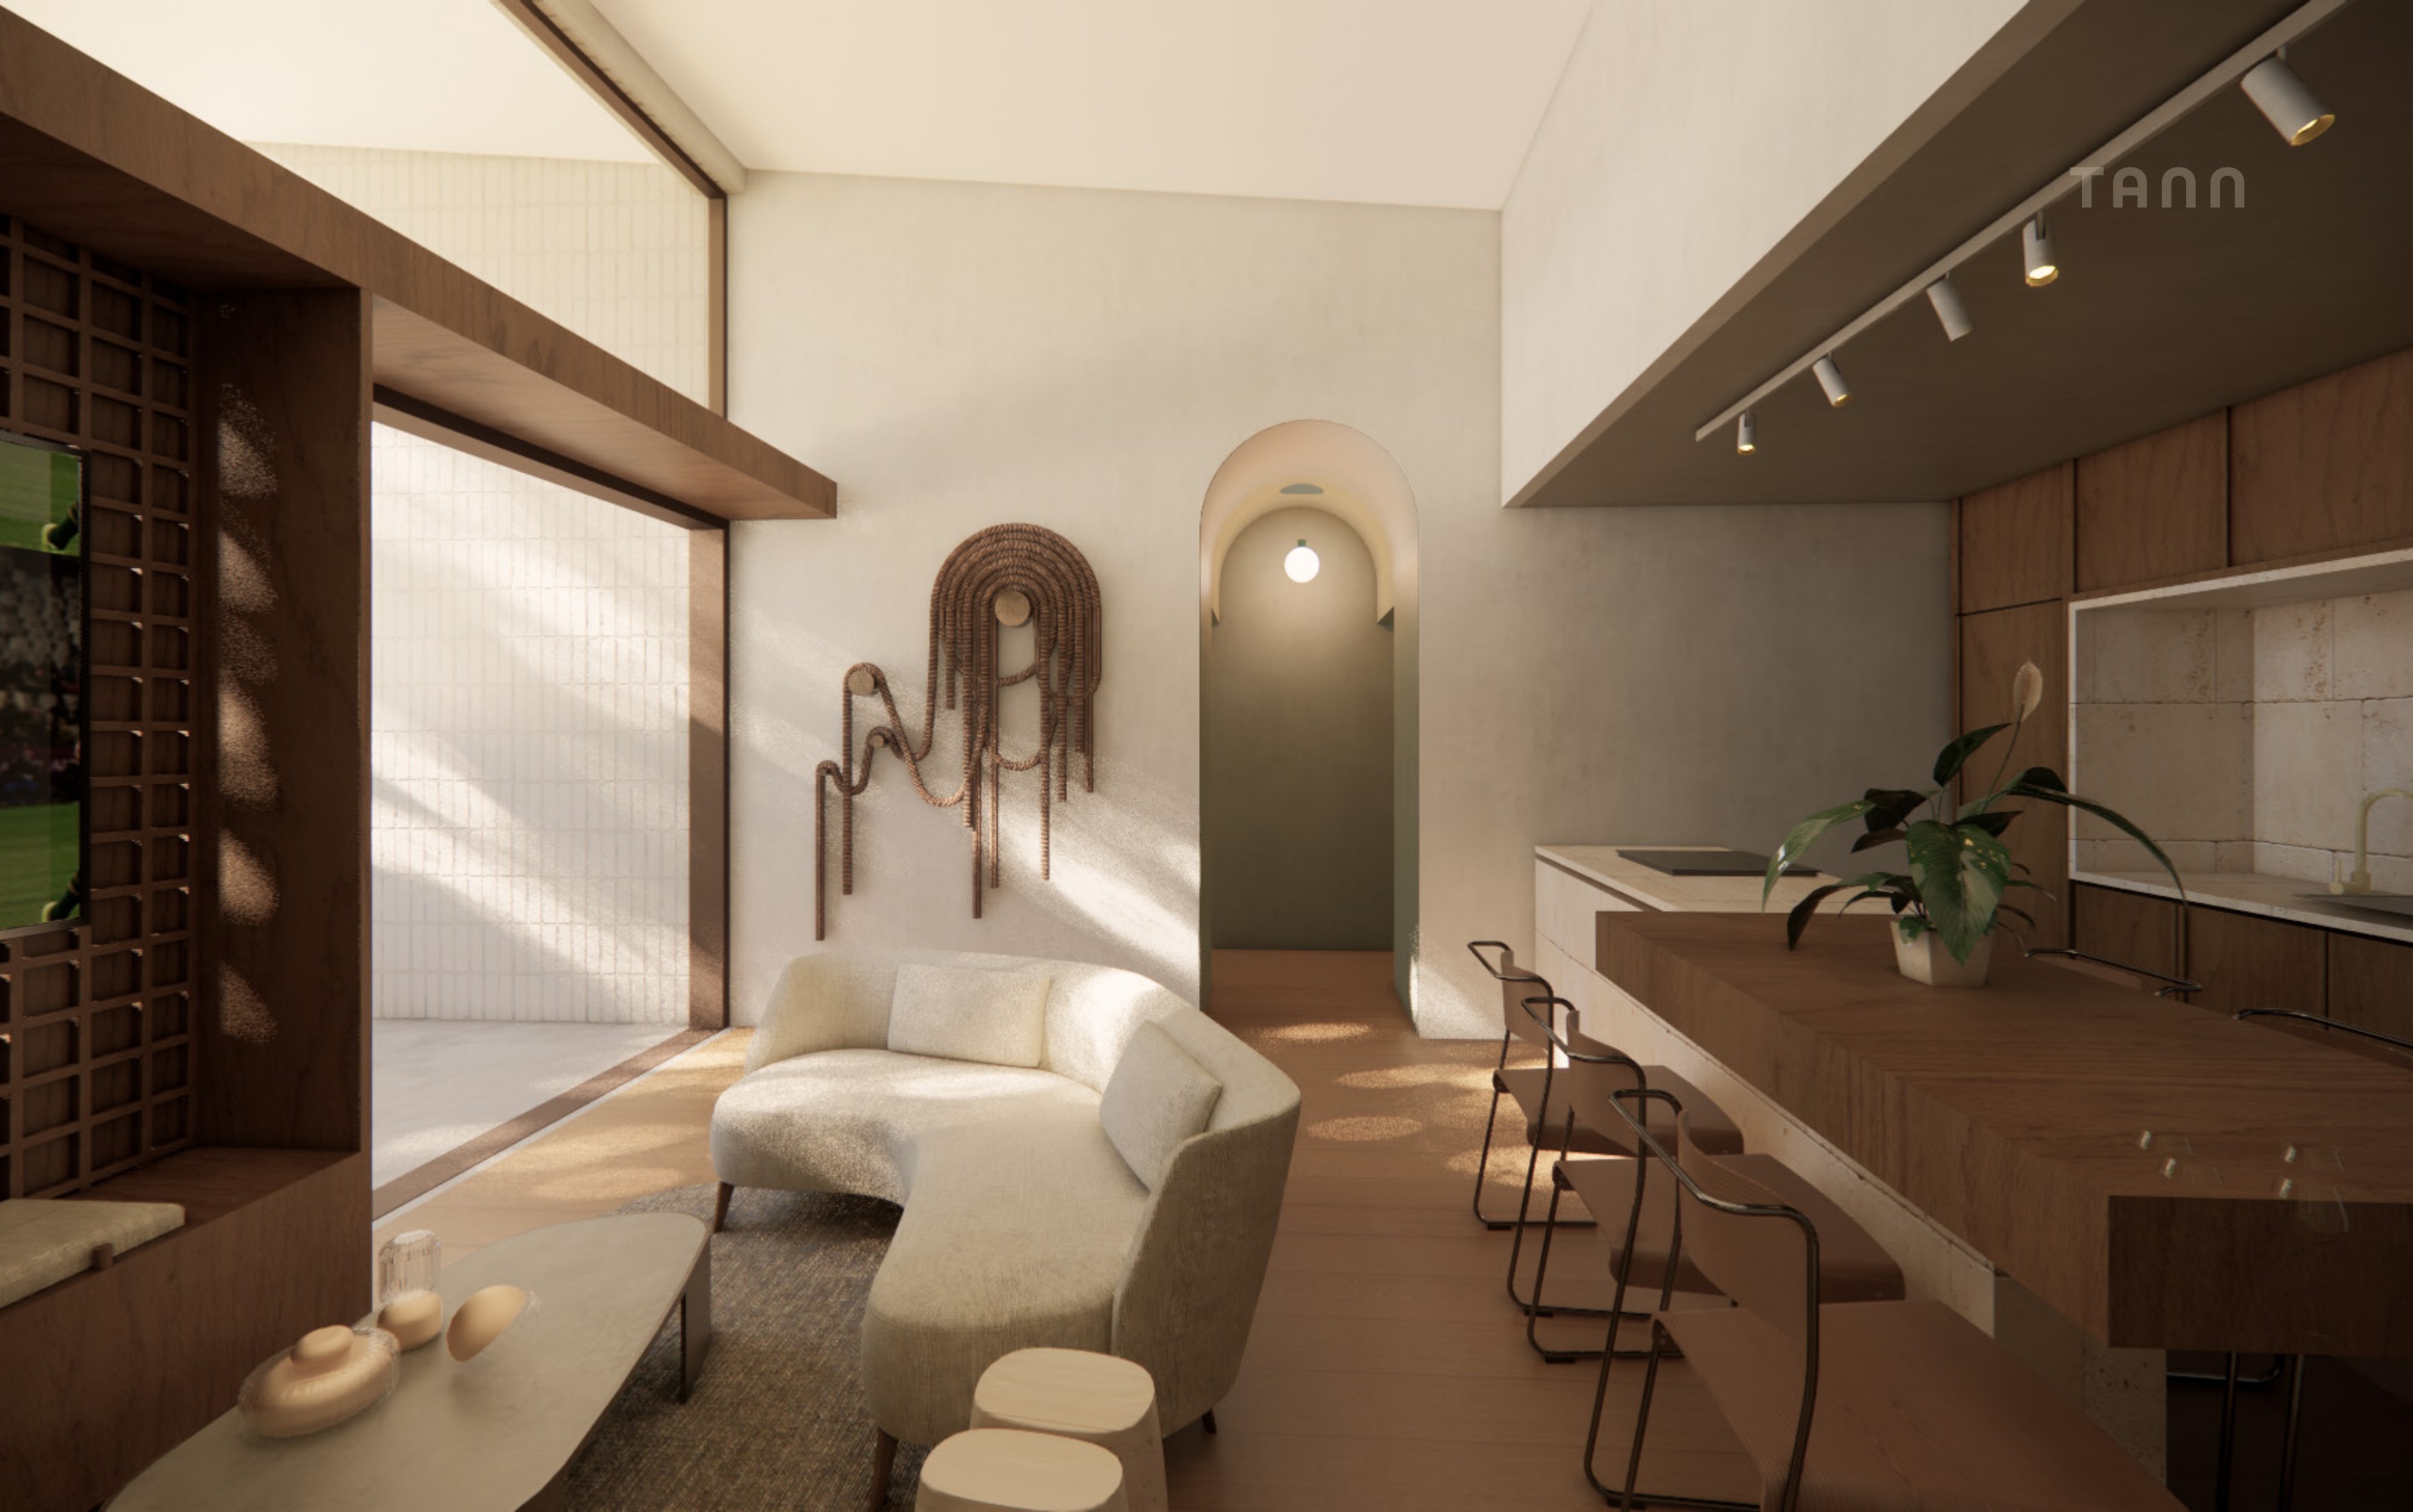
  • Three bedrooms, plus a scullery and laundry
  • Kitchen island with stone countertops
  • Covered stoep with braai and prep zone
  • Two bathrooms with natural stone and green tile
  • Two dedicated parking bays

Starting from R 2 998 000. Off-plan launch pricing — no transfer duty. Areas are provisional and subject to final municipal approval.
Architecture & Materials

Honest materials, quietly detailed.

A white brushed-plaster body sits on a base of dark brick — a soft nod to Pretoria's masonry tradition without the pastiche. Timber, natural stone and matt-black steel do the detail work.

Every home opens onto a covered stoep — a private outdoor room that catches winter sun and shades the interior in summer. Windows are placed to frame trees, not neighbours.

  • White masonry & dark brick base
  • Solid timber joinery
  • Stone kitchen countertops
  • Deep-green feature tiling
  • Full-height glazing to living
  • Aluminium sliding doors

Interiors

Warm, resolved, ready to live in.

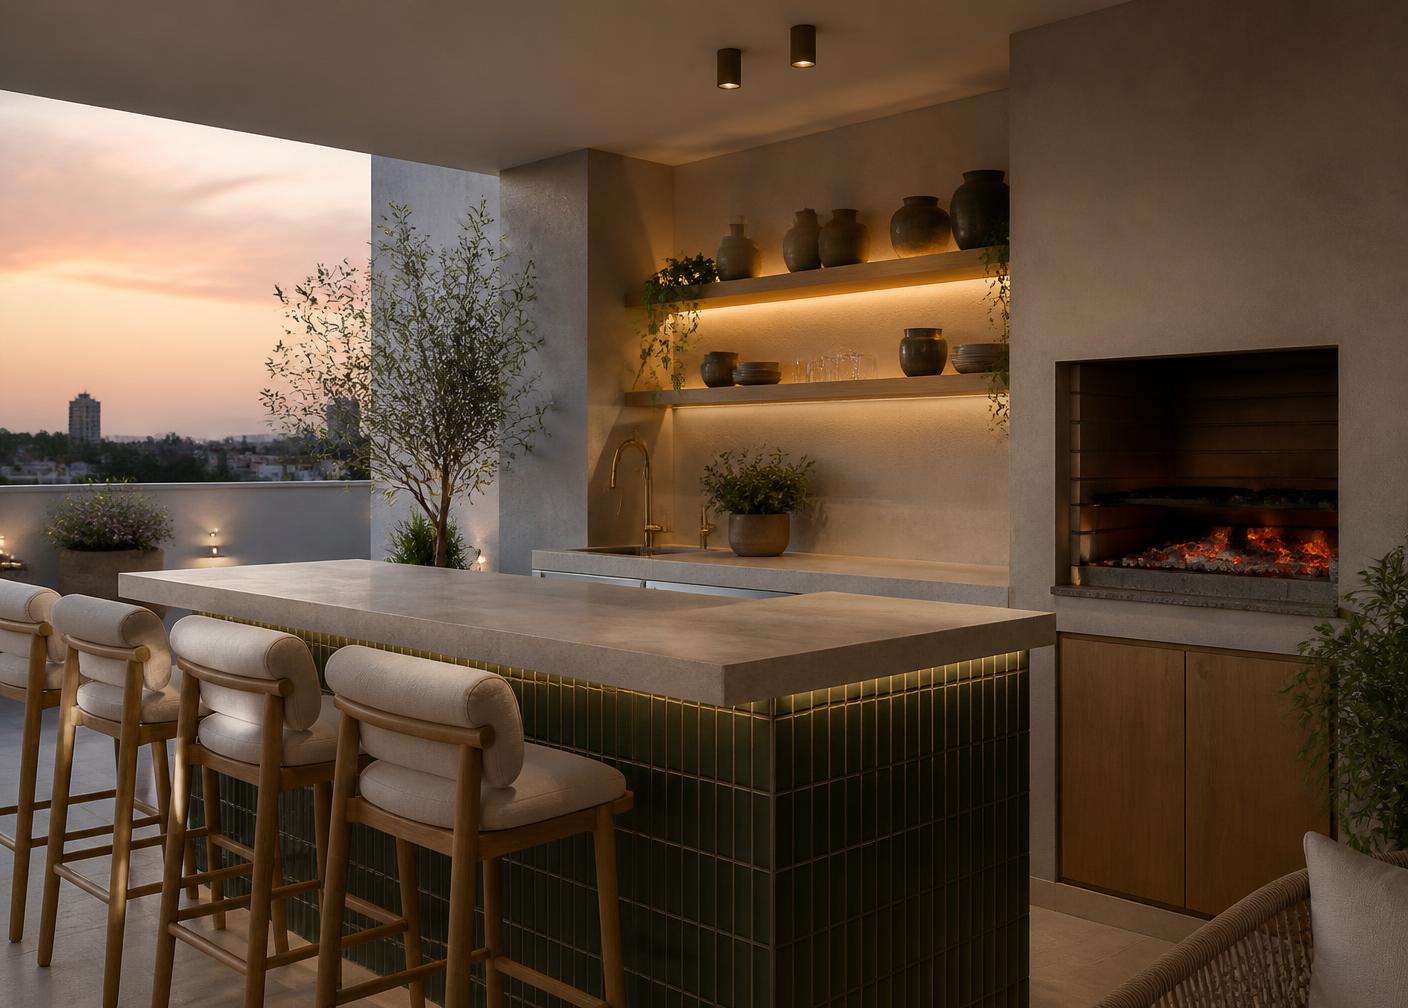
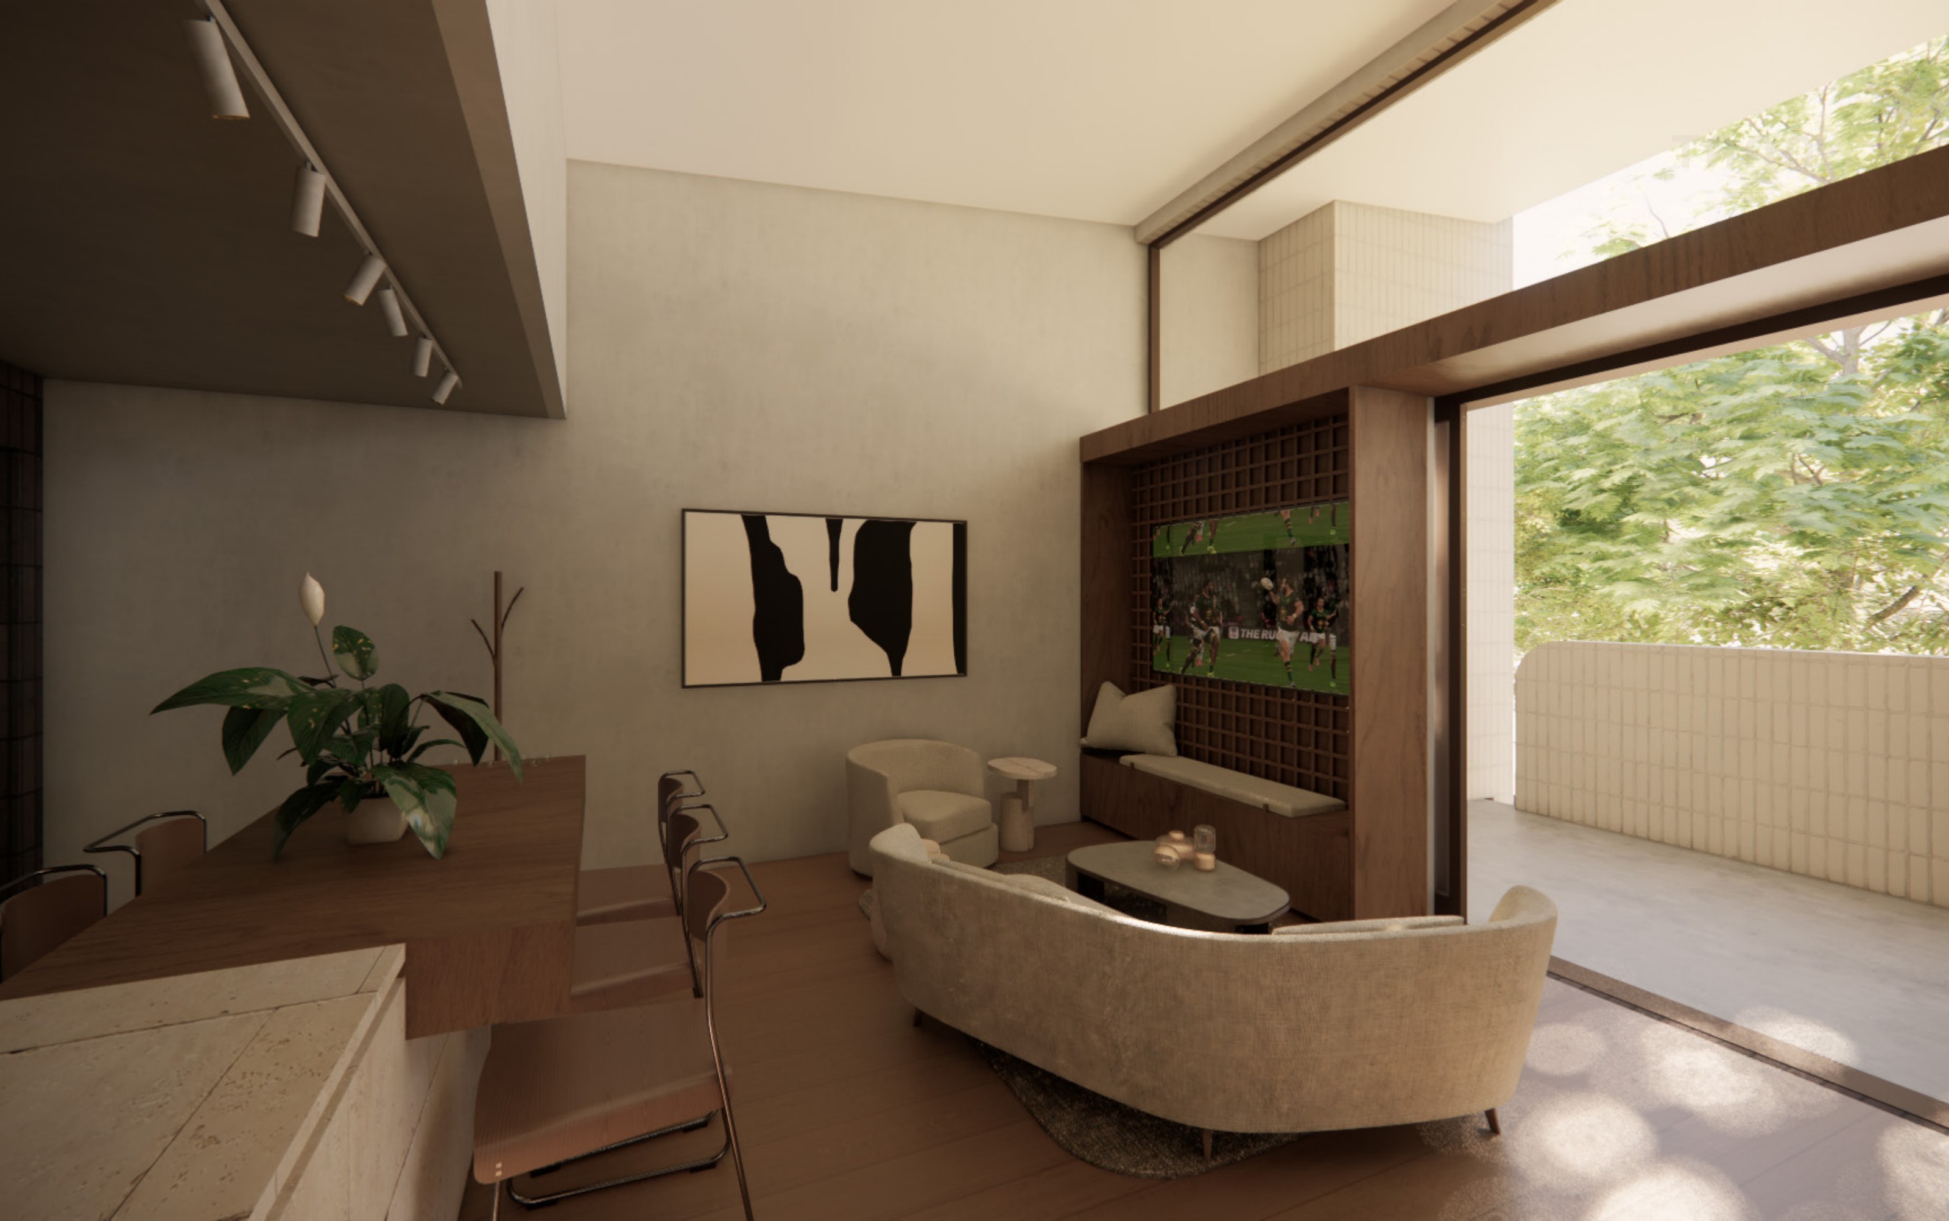
A neutral shell — white walls, oak tone joinery, natural stone — quietly framed with deep green tile and brushed brass. The palette is designed to age well, and to work with almost any furniture you already own.

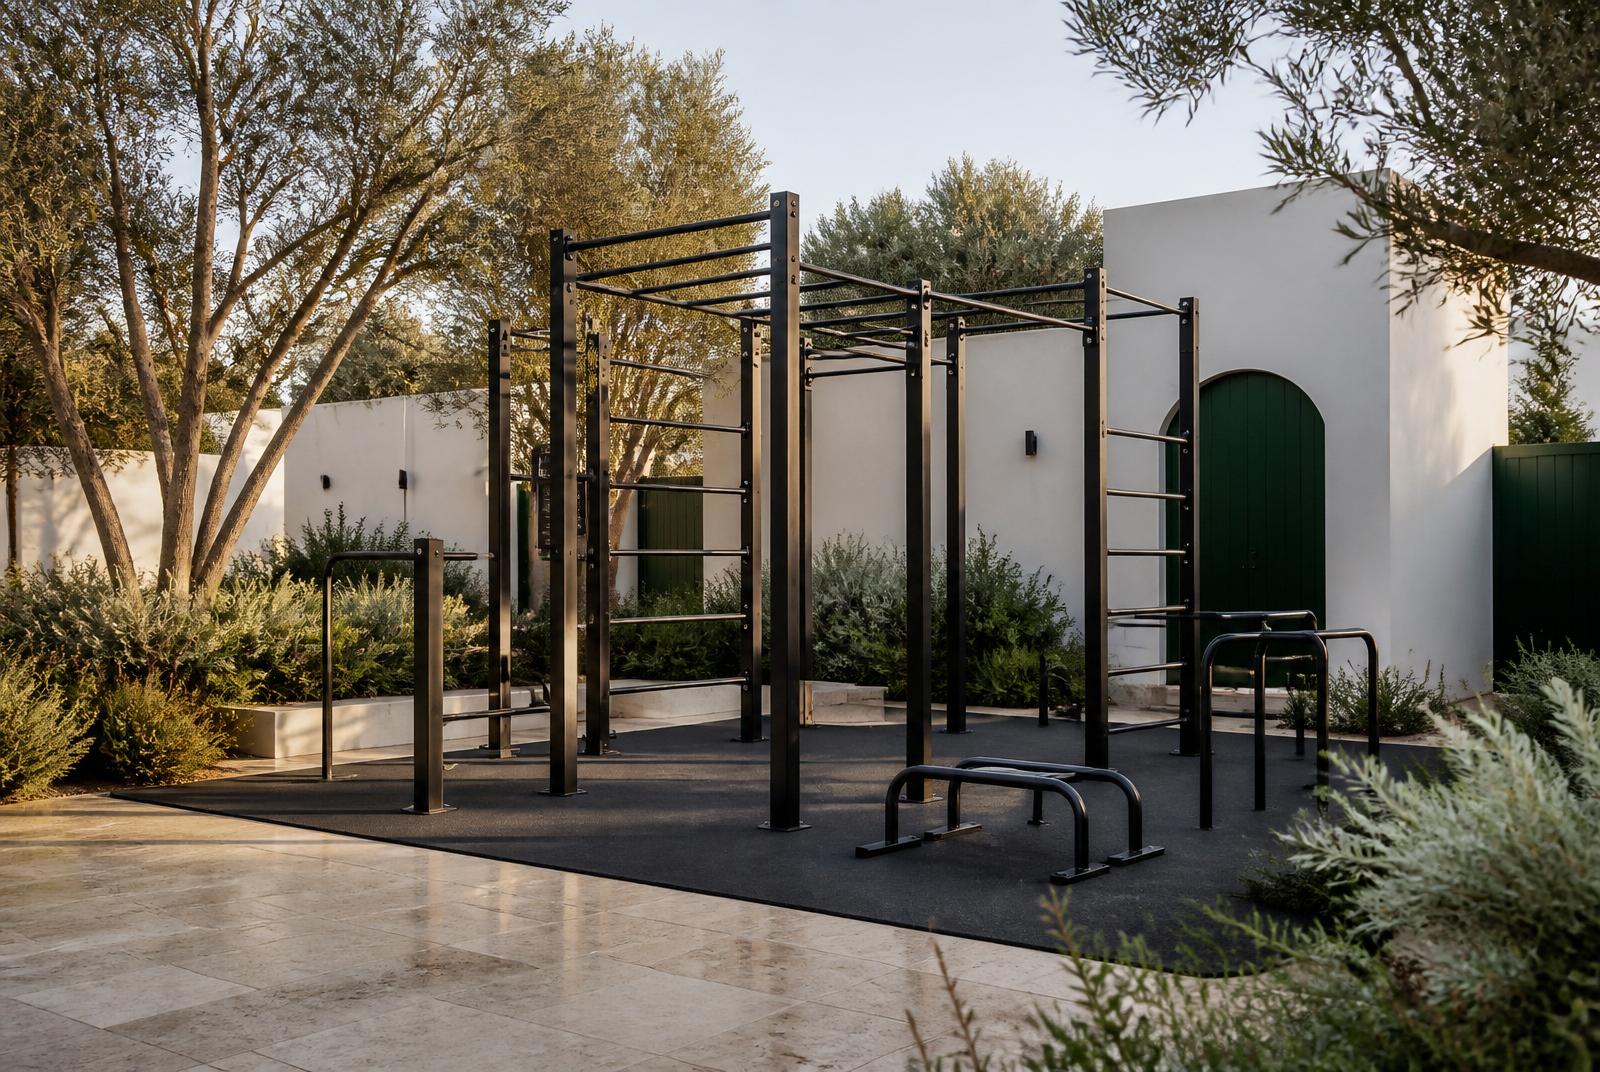
All-weather outdoor gym station at SEVENTEENTH with travertine flooring, green tiles, timber and plantingResident amenity

Outdoor Gym

Bodyweight, all weather, no membership.

A powder-coated steel calisthenics rig sits in the landscaped core of the scheme — pull-up bars at three heights, parallel dip bars, push-up handles, monkey bars and a climbing ladder. Rubber safety deck underfoot, planting all around, open air three-hundred-and-sixty-five days a year.

  • Pull-up bars at multiple heights
  • Parallel dip bars
  • Push-up & muscle-up handles
  • Monkey bars & climbing ladder
  • Rubber safety deck, all-weather
  • Open-air, no membership required

Location · Hazelwood

A neighbourhood you can walk.

Hazelwood is Pretoria's most walkable food, coffee and lifestyle precinct — a rare thing in this city. SEVENTEENTH sits inside it, minutes from Menlyn on foot from your morning flat white.

Eat

  • BAH
  • Smoke
  • Café del Mar
  • Lucky Bread
  • Alfie's
  • Raya
  • 23 on Hazelwood
  • Cheese Louise
  • Bakehouse
  • Aroma
  • Geet
  • Ostra
  • Fumo
  • Tasos Bar & Grill

Drink

  • The Goat & Co
  • BAH
  • Ostra
  • Tasos
  • Alfie's
  • Stellenbosch Wine Bar

Coffee

  • Lucky Bread
  • The Pantry
  • Ground
  • Aroma
  • Plato

Shop & Work

  • The Village Hazelwood
  • Woolworths The Club
  • Checkers Forest Walk
  • Independent boutiques on Hazelwood Road
  • Village Walk co-working and studios

Health

  • Planet Fitness Hazelwood
13 Seventeenth Street, Hazelwood, PretoriaOpen in Google MapsGet directions−25.7823°, 28.2734°
13 Seventeenth Street, Hazelwood — PretoriaView larger map ↗

Register interest

Get the numbers, the plans, and priority at launch.

Pricing is fixed off-plan until launch. Registered buyers receive the full brochure, detailed floorplans and priority to reserve their preferred unit.

Complete this form to request pricing, floorplans and availability.

By submitting you agree to be contacted by the SEVENTEENTH sales team about this development.

Chat on WhatsApp